

Drone & AI Roof Measurement: How It Works, What It Costs
How drone and AI roof measurement reports actually work, what contractors pay per report, and how to get the same numbers yourself for free.
Stop guessing. Calculate your exact material needs before the contractor even knocks on your door.
Enter your values and press Calculate to see your result.
Every formula is calibrated to current 2026 International Building Code (IBC) and NRCA manufacturer standards.
Calculate true sloped roof surface area, roofing squares, and bundle counts from your home footprint and pitch.
Area = Footprint × Pitch Slope FactorAccurately estimate 3-tab vs. architectural bundles, starter course bundles, and ridge cap shingles with custom waste.
Bundles = (Squares × 3) + Waste AllowanceConvert rise-over-run slope into roof angle degrees, decimal slope factor, and hip/valley pitch multipliers.
Slope Factor = √(Rise² + 12²) ÷ 12Calculate true sloped roof surface area, roofing squares, and bundle counts from your home footprint and pitch.
Accurately estimate 3-tab vs. architectural bundles, starter course bundles, and ridge cap shingles with custom waste.
Convert rise-over-run slope into roof angle degrees, decimal slope factor, and hip/valley pitch multipliers.
Convert flat or sloped square footage directly into commercial roofing squares, total bundle orders, and underlayment rolls.
Compute common rafter cut lengths, ridge board deduction, birdsmouth seat/heel depth, and overhang tail measurements.
Determine exact truss counts for gable or hip framing based on building span, 16-in vs. 24-in on-center spacing, and bracing.
Calculate full replacement estimates including tear-off, asphalt/metal/tile material grades, permits, and professional contractor labor.
Comprehensive material list calculator covering underlayment rolls, drip edge lineal feet, coil roofing nails, and starter shingles.
Accurately compute expected waste percentages (10% to 20%) based on hips, valleys, penetrations, dormers, and cut complexity.
Calculate balanced Net Free Vent Area (NFVA) under 1:150 and 1:300 building codes, splitting area 50/50 between soffit and exhaust.
Find the required linear feet of continuous ridge vent and matching soffit intake vents to ensure moisture and heat balance.
Estimate standing seam or corrugated metal panels, fastener screws, ridge caps, and closure strips for residential and ag roofs.
Estimate single-ply membrane rolls (TPO, EPDM, PVC), ISO insulation boards, and bonding adhesive gallons for flat roof decks.
Determine whether your roof drainage demands 5-inch or 6-inch K-style gutters based on roof catchment area and local rainfall rate.
Compute flat-roof and sloped-roof snow design loads (psf) based on ASCE 7-22 ground snow maps, exposure, thermal factor, and slope.
Find the exact right estimation tool for your specific project phase.
See why thousands of professionals rely on our calculators every day.
Follow the exact steps to get your result instantly and privately.
Type your house length, width, and overhang. We need the flat footprint before we can calculate the slope. Do not guess—grab a tap...
Pick your rise/12 pitch. A steep roof covers way more surface area than a flat one. Choose your roof style and always add at least...
Get your exact squares, bundles, and underlayment rolls. Add your local cost-per-square to see the estimated price before you ever...
Type your house length, width, and overhang. We need the flat footprint before we can calculate the slope. Do not guess—grab a tape measure.
Your roof area is never the same as your house footprint. That is the trap most homeowners fall into. A roof is tilted, and a tilted surface is always larger than the flat ground it shelters. We use the 'slope factor'—a simple geometric multiplier—to convert your flat footprint into the true surface area. A steep 12/12 pitch adds over 40% more surface. We also calculate the waste factor because no roof uses every shingle whole; you will cut and throw away offcuts around every single valley and edge.
Slope Factor  = √(1 + (rise ÷ 12)²)
Footprint     = (length + 2 × overhang) × (width + 2 × overhang)
Raw Area      = Footprint × Slope Factor
Total Area    = Raw Area × (1 + waste %)
Squares       = Total Area ÷ 100
Bundles = Squares × 3 (round up)If you have a 40 × 30 ft house with a 1 ft overhang and a 6/12 gable roof: the footprint is 42 × 32 = 1,344 sq ft. The slope factor is 1.118. The raw area is 1,344 × 1.118 ≈ 1,502 sq ft. Adding a standard 10% waste brings it to 1,652 sq ft. That converts to 17 squares, or 51 shingle bundles.
Understanding how the math applies to real-life roofing scenarios can help you plan your materials effectively. Below, we break down several common home styles and roof types—from a simple shed dormer to a sprawling colonial. By seeing how footprint size, roof slope, and waste factor combine, you can estimate your own project with confidence.
| Scenario | Calculation | Result |
|---|---|---|
| House A — small ranch, 50 × 28 ft, 4/12 gable | Footprint 52 × 30 = 1,560 sq ft × 1.054 slope × 1.10 waste | 1,809 sq ft → 19 squares, 57 bundles |
| House B — large colonial, 60 × 40 ft, 9/12 gable | Footprint 63 × 43 = 2,709 sq ft × 1.250 slope × 1.10 waste | 3,725 sq ft → 38 squares, 114 bundles |
| House C — hip bungalow, 36 × 36 ft, 6/12 hip | Footprint 40 × 40 = 1,600 sq ft × 1.118 slope × 1.15 hip waste | 2,057 sq ft → 21 squares, 63 bundles |
| Project D — shed dormer, 24 × 14 ft, 3/12 shed | Footprint 26 × 16 = 416 sq ft ÷ 2 (single slope) × 1.031 × 1.10 waste | 236 sq ft → 3 squares, 9 bundles |
| Project E — two-section complex, 45 × 30 ft, 8/12 gable | Footprint 47 × 32 = 1,504 sq ft × 1.202 slope × 2 sections × 1.20 waste | 4,339 sq ft → 44 squares, 132 bundles |
A steeper roof dramatically increases the actual surface area you need to cover without changing your home's footprint. The slope factor translates your flat ground measurements into true sloped dimensions. For example, upgrading from a flat roof to a 12/12 pitch adds over 40% more surface area.
Most standard residential homes feature a roof pitch between 4/12 and 9/12. If you are replacing a roof in this range, you can expect the slope factor to add roughly 5% to 25% more surface area compared to the flat footprint of your house.
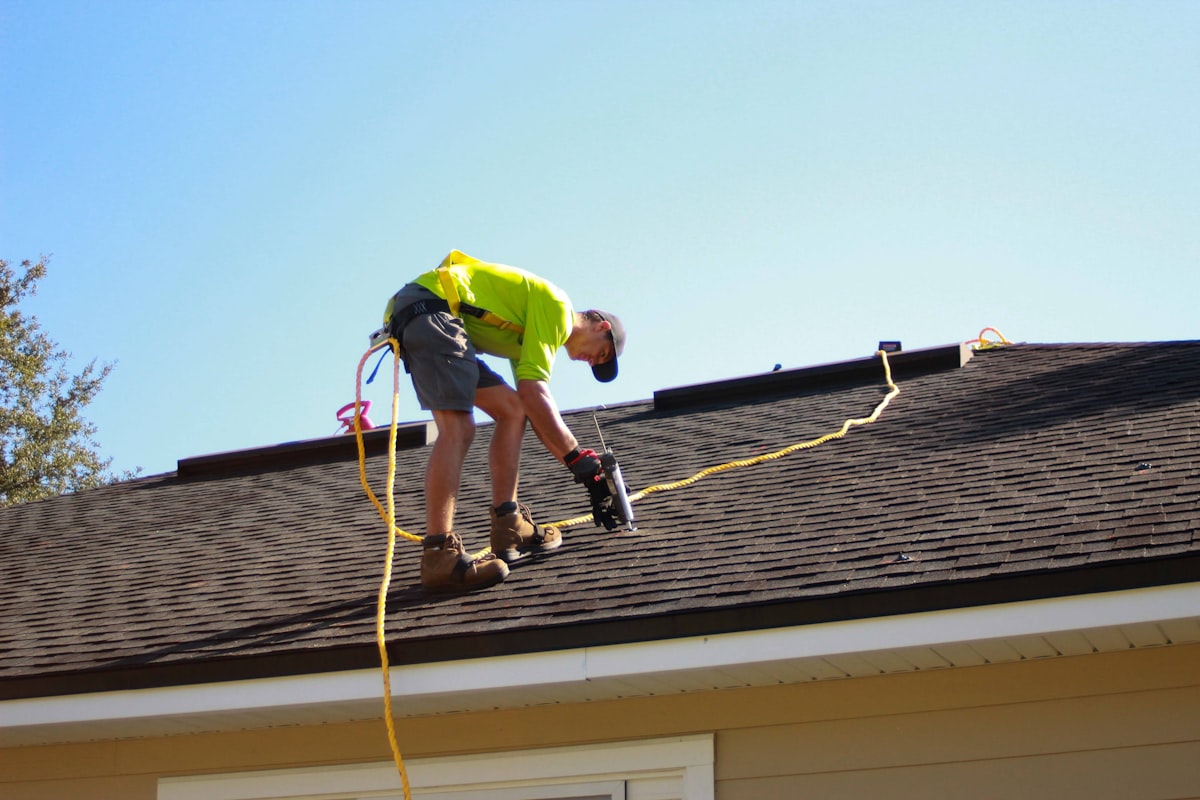
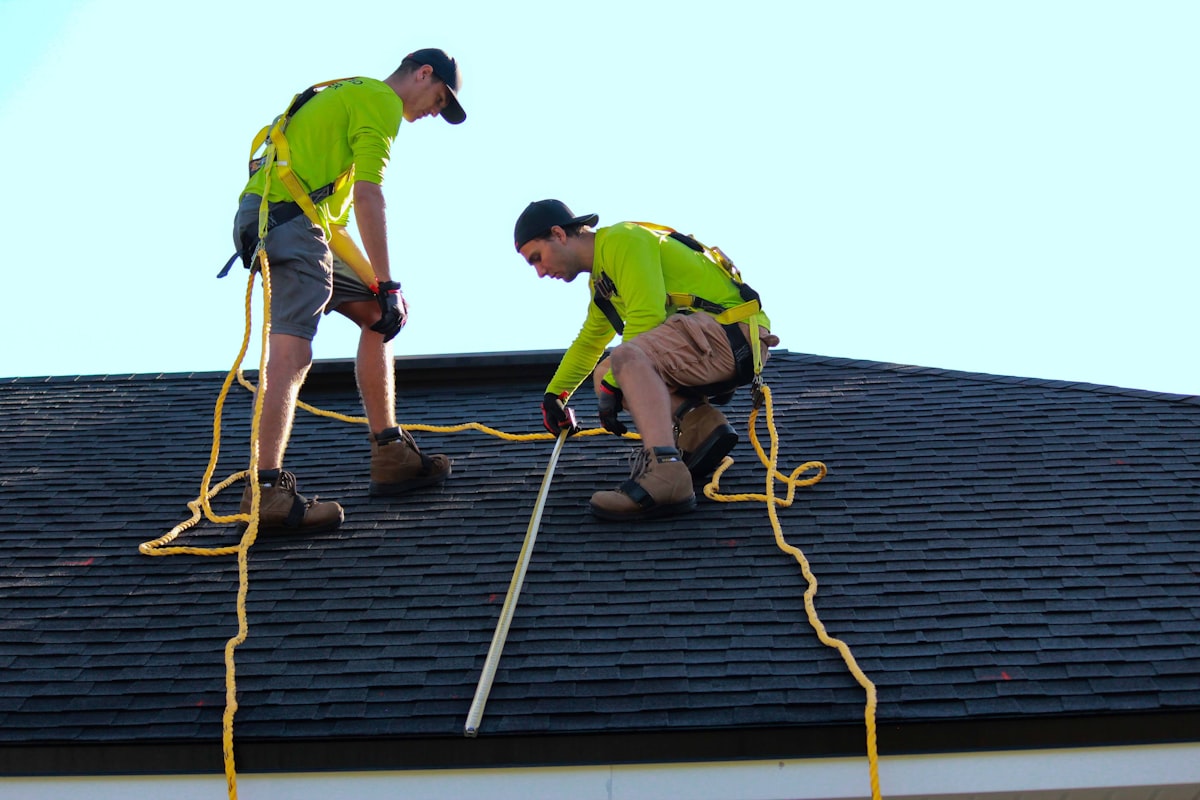
Safety and labor costs also rise with pitch. Roofs steeper than 7/12 are typically considered 'non-walkable' by contractors. This means roofers will need to install roof jacks, toe boards, and use safety harnesses, which can significantly increase labor charges. Understanding your pitch helps you anticipate these added expenses.
Use this reference table to see exactly how your chosen pitch impacts the materials required. Simply multiply your home's flat footprint by the slope factor corresponding to your roof's pitch to find the true surface area.
| Pitch | Slope Factor | Angle | 1,000 sq ft Footprint → Roof Area |
|---|---|---|---|
| 0/12 | 1.000 | 0.0° | 1,000 sq ft |
| 1/12 | 1.003 | 4.8° | 1,003 sq ft |
| 2/12 | 1.014 | 9.5° | 1,014 sq ft |
| 3/12 | 1.031 | 14.0° | 1,031 sq ft |
| 4/12 | 1.054 | 18.4° | 1,054 sq ft |
| 5/12 | 1.083 | 22.6° | 1,083 sq ft |
| 6/12 | 1.118 | 26.6° | 1,118 sq ft |
| 7/12 | 1.158 | 30.3° | 1,158 sq ft |
| 8/12 | 1.202 | 33.7° | 1,202 sq ft |
| 9/12 | 1.250 | 36.9° | 1,250 sq ft |
| 10/12 | 1.302 | 39.8° | 1,302 sq ft |
| 11/12 | 1.357 | 42.5° | 1,357 sq ft |
| 12/12 | 1.414 | 45.0° | 1,414 sq ft |
How drone and AI roof measurement reports actually work, what contractors pay per report, and how to get the same numbers yourself for free.
Steel, aluminum, and copper tariffs pushed roofing material prices up 15-25% in 2026. Here's what it means for your re-roof budget, in real dollars.
A complete guide to proper attic ventilation. Learn about Net Free Area, balanced systems, standard building codes, and different vent types.
Clear answers about roof square footage calculations, pitch slope factors, shingle bundles, and ordering materials.
Measure your home's footprint (length × width), add the overhangs on each side, then multiply by the slope factor for your pitch. For example, a 40 × 30 ft footprint with 1 ft overhangs covers 1,344 sq ft flat; on a 6/12 pitch (slope factor 1.118) the real roof surface is about 1,503 sq ft.
A roofing square is 100 square feet of roof surface. Roofers, suppliers, and estimates all price materials by the square, so converting your total area into squares makes ordering and comparing quotes much easier.
Measure your exterior walls at ground level, estimate the overhang by sighting up at the eave, and find the pitch from inside the attic — hold a level against the underside of a rafter, mark 12 inches along it, then measure straight down to the rafter. Enter those three numbers above and the calculator handles the rest.
A steeper pitch increases the actual surface area without changing your home's footprint. The slope factor for a 6/12 roof is 1.118, adding about 12% more material, while a 12/12 roof has a slope factor of 1.414 — roughly 41% more surface than a flat plan of the same outline.
Start with your total sloped surface area, add a 10% to 15% waste factor, then divide by 100 to get squares. Multiply squares by three for the number of standard architectural shingle bundles. A 2,000 sq ft roof with 10% waste comes to 22 squares, or about 66 bundles.
The slope factor is the number that converts flat footprint area into true sloped roof area. It comes from the Pythagorean theorem, √(1 + (rise ÷ 12)²). Multiply your footprint by this factor to get the real surface a roofer covers.
Yes. Eave and rake overhangs extend beyond the walls and are still part of the roof you have to cover. This calculator adds your per-side overhang to all four sides before applying the slope factor.
No. This calculator runs in your browser and behaves the same on a phone as on a desktop, so you can use it on the ladder or in the driveway without installing anything. Bookmark the page and it loads instantly next time.
From a ladder, hold a level horizontally against the roof, measure 12 inches along it, then measure straight down from the 12-inch mark to the roof surface. That vertical distance in inches is your rise, giving a pitch of rise-over-12.
No. House square footage measures interior living space across all floors, while roof square footage measures the sloped outer surface of a single roof. A two-story 1,500 sq ft home can have well under 1,000 sq ft of roof, while a sprawling single-story ranch can have far more.
Three terms cover most roof measuring. A square is 100 sq ft of finished roof surface — the unit suppliers and contractors price by. The footprint is the flat outline the roof covers, measured as if you were looking straight down at the house. The slope factor is the multiplier that turns that flat outline into real sloped area. Put together: footprint × slope factor ÷ 100 = the squares you need to order.
The math is exact — footprint multiplied by slope factor. Almost all error comes from the inputs: guessing the overhang, misreading the pitch, or forgetting a dormer, porch, or garage roof. Measure each roof section separately, check the pitch with a level instead of estimating it, and you will land within a few percent of an aerial or drone report. Contractors working from those reports still add the same 10% to 15% waste factor before ordering.
Explore our comprehensive suite of specialized calculators or contact our estimator team for personalized guidance.